

High-bay, dynamic storage systems introduce unique structural demands that begin at the foundation. Understanding the precise floor requirements is the first step toward a safe, efficient, and long-lasting installation. An inadequate foundation can compromise the entire system, leading to operational failures and significant safety risks. This guide outlines the critical floor specifications necessary to support high-density, heavy-duty racking.
Why Floor Integrity is Non-Negotiable for High-Bay Racking
Unlike static pallet racking that distributes weight over a wider area, high-bay dynamic systems like the Teleskop-Kragarmregal concentrate immense forces onto very specific points. The entire stability of the structure, especially when a multi-ton loaded arm is fully extended, depends entirely on the integrity of the concrete slab beneath it. A solid foundation is not merely a recommendation; it is a fundamental prerequisite for ensuring the safety of personnel, the protection of high-value materials, and the long-term reliability of your storage investment. Any failure in the floor—from cracking to subsidence—can lead to catastrophic system failure.
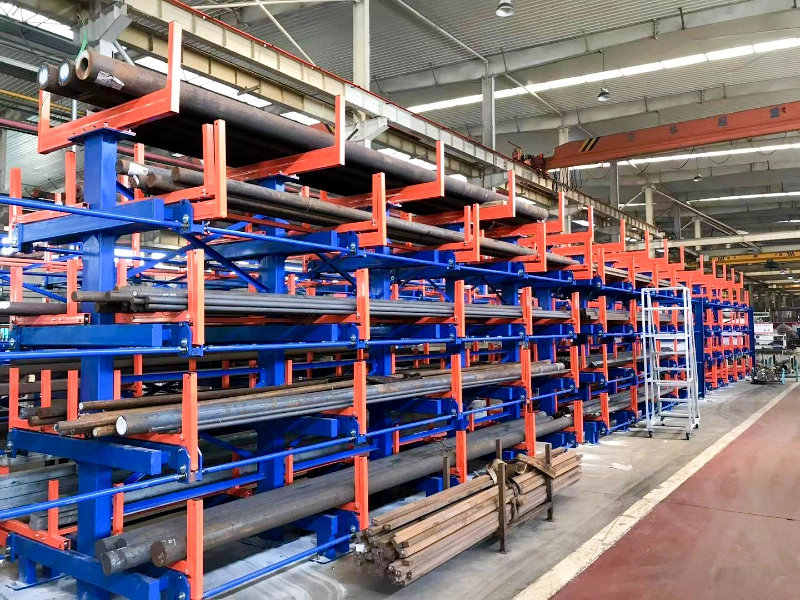
Core Floor Requirements for Safe and Efficient Operation
To safely implement a high-density storage system, your facility’s concrete floor must meet stringent criteria. These specifications are designed to handle both the static weight of the fully loaded rack and the dynamic forces generated during the roll-out operation. Adhering to these requirements prevents structural damage and ensures smooth, binding-free movement of the extendable arms.
Concrete Slab Thickness and Compressive Strength
The foundation must be robust enough to resist the high point loads exerted by the rack’s upright columns. The load is not spread out; it is focused directly under each base plate. An insufficient slab can crack or be punctured under this immense pressure.
- Minimum Thickness: The concrete slab must have a minimum thickness of 6 to 8 inches (150-200mm). This depth provides the necessary structural mass to distribute the load and prevent flexing or failure.
- Compressive Strength: The concrete should be designed for a ground pressure of at least 72 PSI (0.5 MPa). This ensures the material itself can withstand the concentrated forces without crushing or degrading over time, which is essential for any facility involved in Transport mit materialien.
Floor Levelness and Flatness
A level surface is critical for the proper functioning of the rack’s mechanical components. The entire system is engineered with tight tolerances, and an uneven floor can introduce stresses that impede operation and accelerate wear.
- Operational Impact: An unlevel floor can cause the Transmission Shaft that synchronizes the roll-out arms to bind. This makes the crank operation difficult, puts undue strain on the gears and bearings, and can lead to jerky movements that risk dislodging materials.
- Installation Correction: During installation, technicians can use industrial-grade steel shims under the base plates to correct for minor deviations and achieve perfect vertical alignment. However, shimming is a compensation for slight imperfections, not a solution for a fundamentally poor-quality floor.
The Critical Role of Secure Anchoring
The anchor bolts are the final link between the steel structure and its foundation. They are responsible for resisting the powerful overturning moment created when a heavy, loaded cantilever arm is extended 100% into the aisle. The quality of the anchoring is directly tied to the system’s stability and safety.
- Anchoring Method: The uprights must be secured to the concrete using heavy-duty expansion anchor bolts or chemical anchors. The choice depends on the specific concrete quality and load calculations performed by a structural engineer.
- Tipping Prevention: These anchors prevent the rack from tipping forward under a dynamic load. This is especially critical in facilities that use an overhead crane for loading and unloading, as the vertical lift creates no counter-balancing force on the rack structure.

Pre-Installation Floor Assessment Checklist
Before proceeding with an installation, a thorough evaluation of the proposed site is essential. This proactive assessment helps identify potential issues that could delay the project or compromise the final result. A warehouse supervisor or facility manager should verify the following points:
| Assessment Point | Verification Method | Wieso ist es wichtig? |
| Concrete Age & Cure | Review construction documents. New concrete must be fully cured (typically 28 days). | Uncured concrete has not reached its full compressive strength and cannot support the design load or provide proper anchor grip. |
| Slab Condition | Visually inspect for significant cracks, spalling, or visible signs of damage. | Existing damage indicates potential subsurface problems and compromises the slab’s ability to handle new, concentrated loads. |
| Slab Thickness | Consult original building blueprints or perform a core sample test if documents are unavailable. | Physical verification is the only way to be certain the slab meets the minimum 6-8 inch thickness requirement. |
| Floor Levelness | Use a laser level or a long straightedge to measure flatness across the entire installation footprint. | Identifies if the floor is within tolerance or if significant leveling and shimming will be required for a successful installation. |
Häufig gestellte Fragen
Can I install high-bay cantilever racking on an asphalt floor?
No. Asphalt is a flexible pavement that lacks the compressive strength and rigidity required to support the concentrated point loads of the rack. It will deform under the weight, and anchors will not hold securely, creating an extremely unsafe condition.
What happens if my concrete floor is not perfectly level?
Minor imperfections can be corrected during installation using precision-engineered steel shims placed under the base plates. However, for floors with significant slopes or undulations, a concrete leveling compound or grinding may be necessary before installation to ensure the system operates smoothly and without mechanical binding.
How can I confirm my concrete slab is strong enough for the system?
The most reliable method is to consult a licensed structural engineer. They can review your building’s original construction drawings and, if necessary, perform non-destructive testing or take a core sample to verify the slab’s thickness and compressive strength against the rack’s load specifications.
Will I need to reinforce my existing warehouse floor?
This depends entirely on your current floor’s specifications. If your slab is thinner than 6 inches or has a low compressive strength rating, reinforcement may be necessary. This could involve pouring new, thickened concrete footings directly beneath the planned locations of the rack uprights.
Are floor requirements different for manual crank-out versus motorized electric systems?
No, the floor requirements are virtually identical. The static weight of the rack and its contents, along with the dynamic forces during extension, are the primary factors. The drive mechanism (manual or electric) does not significantly change the load imposed on the concrete foundation.

 EN
EN  DE
DE  RU
RU  NL
NL  PT
PT  JA
JA  ES
ES  IT
IT